16288 Florida Way
An updated 4 bedroom rambler on a third-acre cul-de-sac lot in Donnay's Valley Park. Hardwood floors and granite up, a finished family room down, and a big, tree-lined backyard with a deck and fire pit.
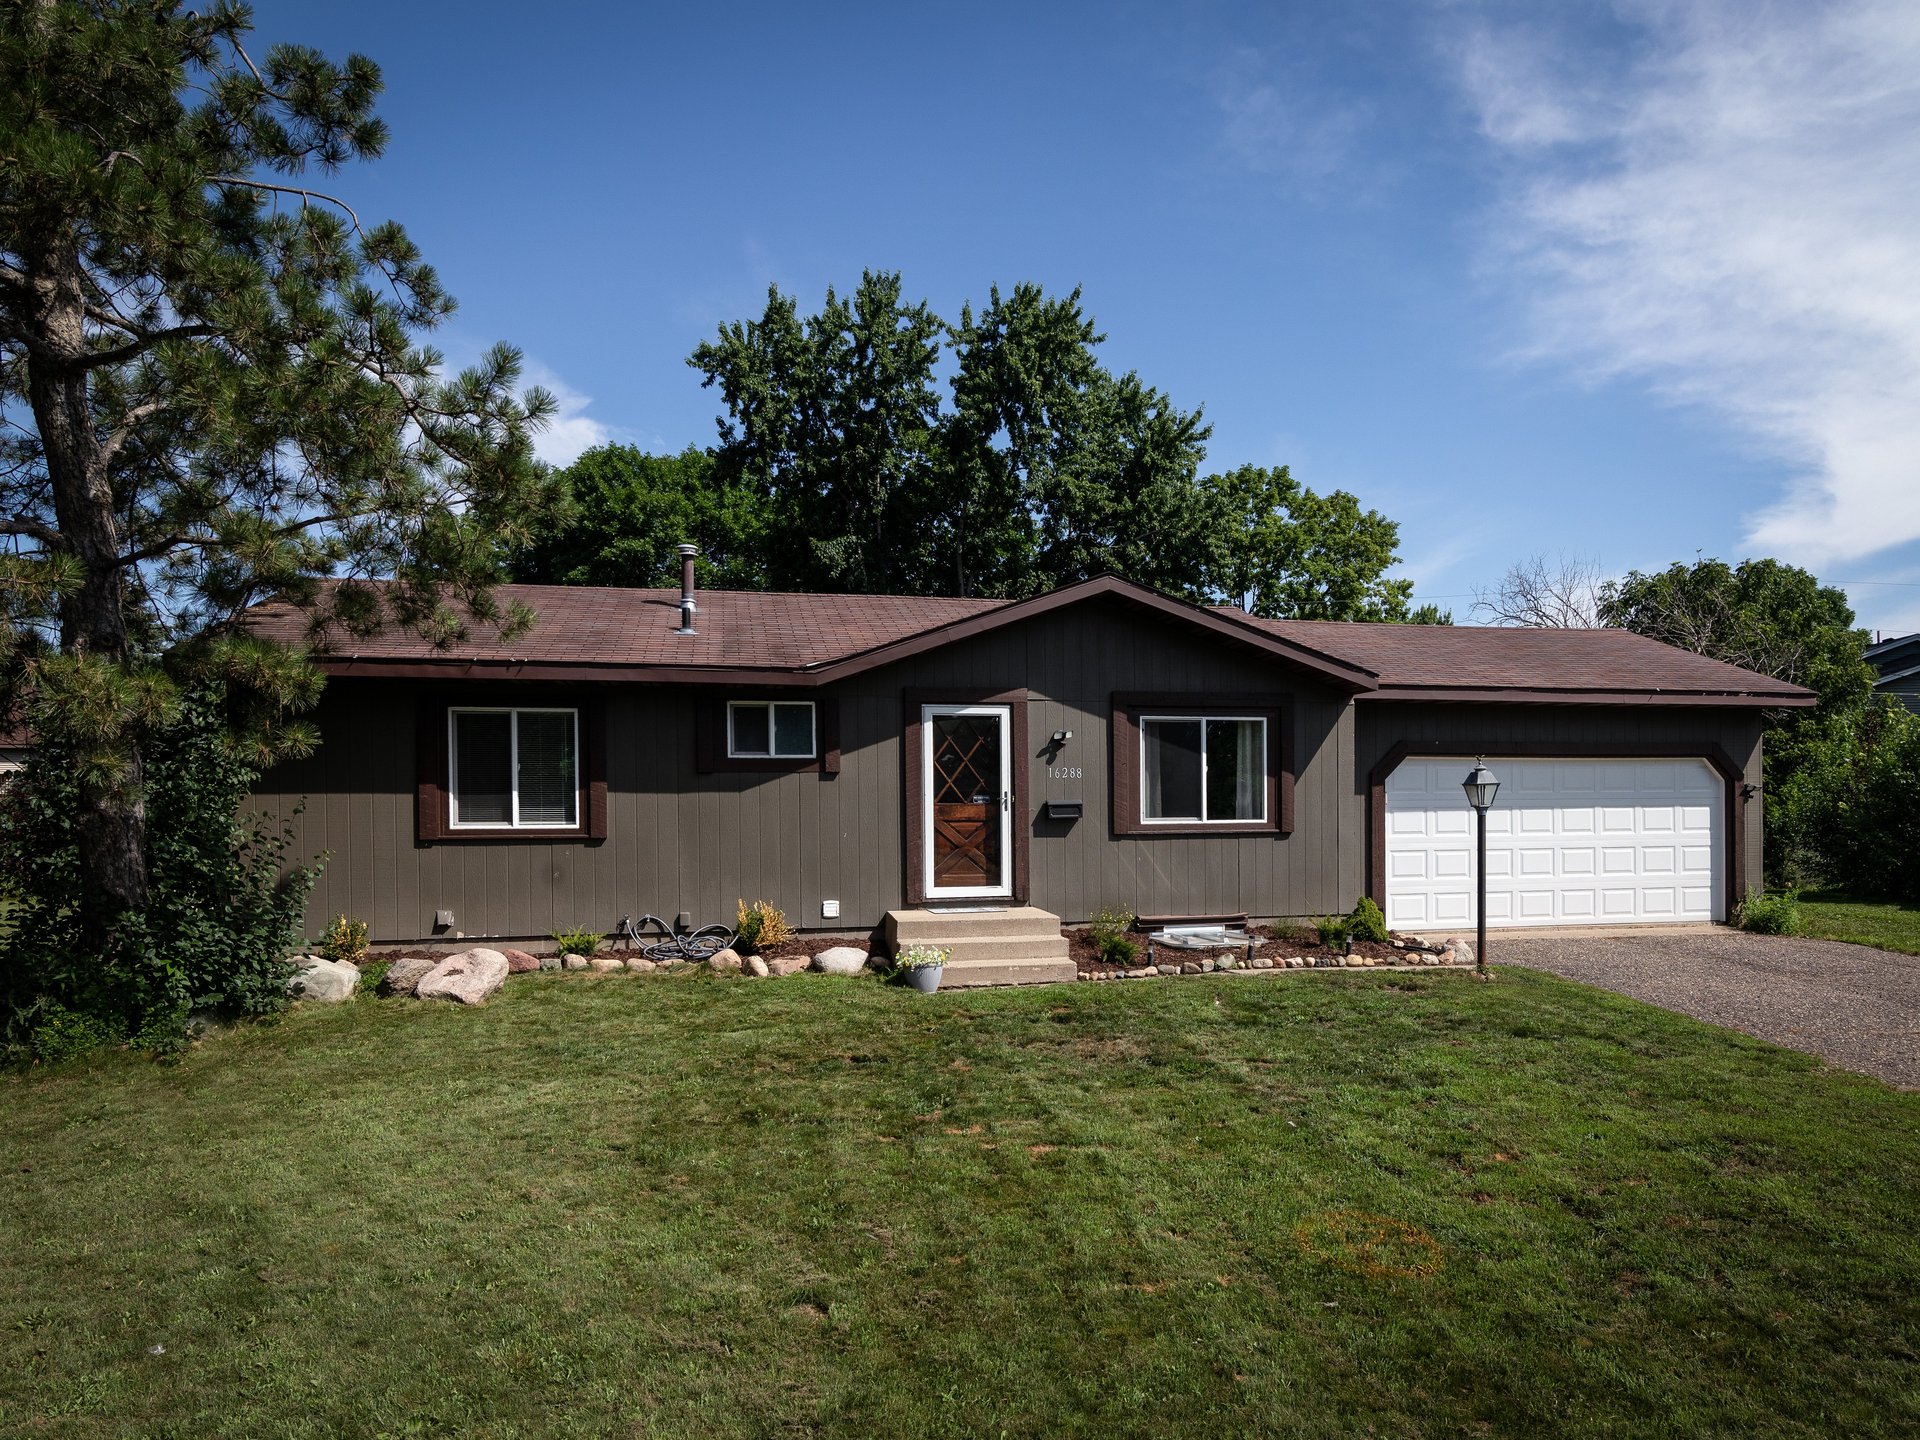
Move-in ready on a cul-de-sac in Donnay's Valley Park.
This one's been updated where it counts. The main level has gleaming hardwood floors, a bright living room with recessed lighting, and an electric fireplace with a stacked-stone surround. The living room flows straight into the kitchen and dining area, so the whole level lives bigger than the square footage suggests.
The kitchen carries granite countertops, white shaker cabinets, stainless steel appliances, and a gas range, with a sunny window over the double sink. The dining area has a slider straight out to the backyard deck. Three of the four bedrooms are on this level, all with hardwood floors, and the main-floor full bath has been refreshed with updated fixtures.
Downstairs, the finished lower level holds a cozy family room, a game nook with a vintage brick accent and warm wood paneling, and a spacious fourth bedroom with an egress window. A second full bath with a subway-tiled tub surround and a laundry room with the GE washer and dryer included round out the level.
Out back is the part you'll use all summer: a deck off the dining room, a pea-gravel fire pit patio just steps away, and a huge, flat, tree-lined backyard with raised garden beds and room to roam. The electrical panel has been replaced, so the practical side is handled too. All of it on a quiet cul-de-sac in Donnay's Valley Park.
The kitchen
Granite countertops, white shaker cabinets, stainless appliances, and a gas range. A sunny window over the double sink.
Hardwood floors
Gleaming hardwood through the living room and all three main-level bedrooms. No carpet to fight upstairs.
The backyard
A third of an acre, flat and tree-lined, with raised garden beds. The kind of yard that's getting hard to find at this price.
Deck and fire pit
A deck off the dining room for grilling and dinner outside, and a pea-gravel fire pit patio a few steps beyond it.
The finished lower level
Family room, game nook with a vintage brick accent, a fourth bedroom with egress, and a second full bath.
The practical updates
Updated kitchen and baths and a new electrical panel. Move-in ready.
| Living room | 19 x 12 |
| Kitchen | 8 x 8 |
| Dining area | 10 x 8 |
| Bedroom 1 | 13 x 10 |
| Bedroom 2 | 12 x 10 |
| Bedroom 3 | 11 x 10 |
| Full bath | 8 x 5 |
| Deck | 16 x 10 |
| Garage (attached) | 22 x 20 |
| Family room | 20 x 11 |
| Bedroom 4 | 19 x 11 |
| Full bath | 11 x 6 |
| Laundry & utility | 13 x 9 |
MLS #7107733 · Donnay's Valley Park · Rosemount 55068 · Taxes $3,324 (2026) · Forced air heat with central air · City water and sewer · Appliances and owned water softener included · Open in Google Maps →
Have a look around.
Where it sits.
16288 Florida Way W, Rosemount, MN 55068 · Open in Google Maps →
 Open in Google Maps →
 Want a look at this one?
Call or text me at 612-201-5447 and we'll set up a time. Or send a note here and I'll get back to you within a day.